
Primary on Main
Address
109 Southwark Drive, Lafayette, LA
Price
$ 1,399,000
Property Attributes
- MLS#2600002700
- TypeSingle Family
- Listing Status Active
- ParishLAFAYETTE
- CityLafayette
- NeighborhoodHyland Wood Estates
- Zip70508
- StyleColonial,Traditional
- Year Built2007
- Price$ 1,399,000
- Bedrooms5
- Full Bathrooms6
- Half Bathrooms2
- Sqr Footage5726
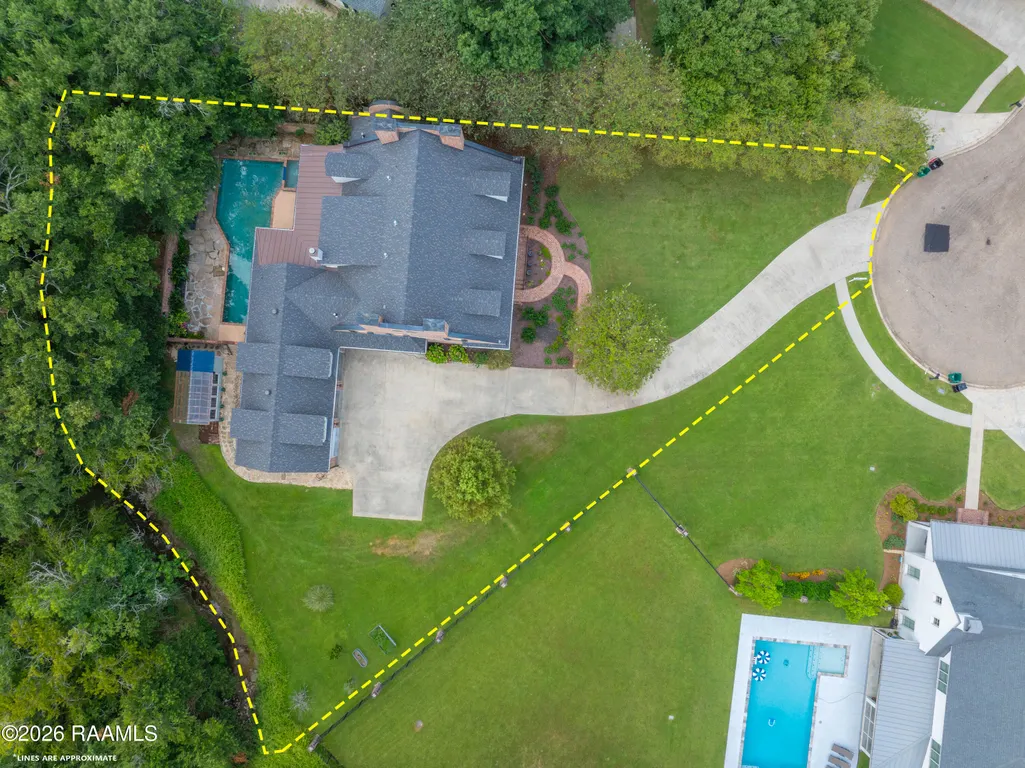
- Lot Size0.72 Acres
Data Source:
ROAM MLS
Property Description
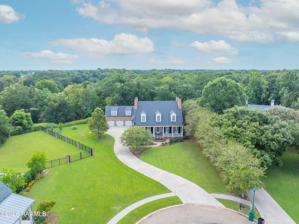
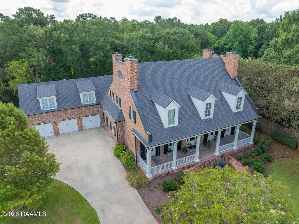
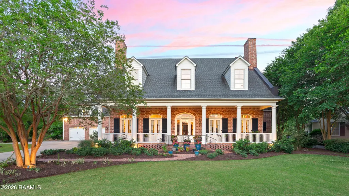
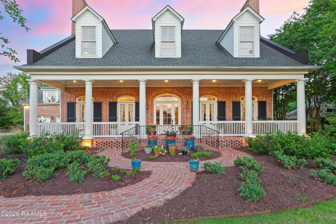
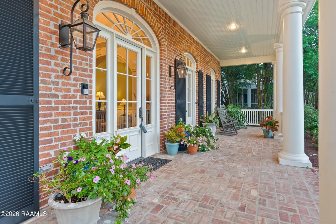
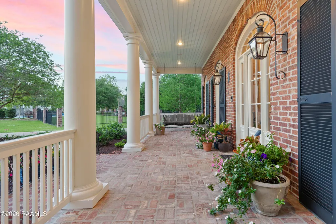
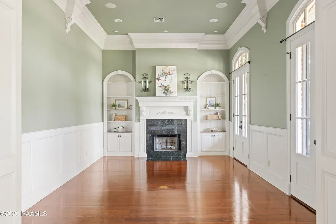
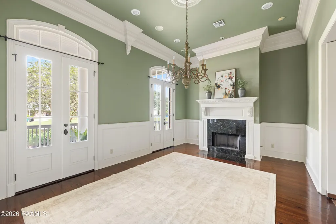
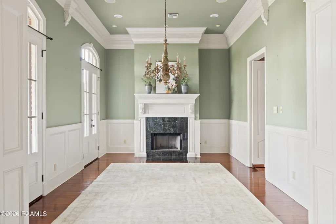
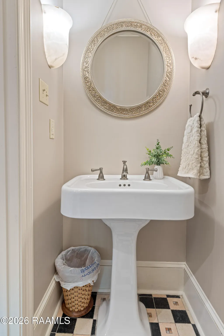
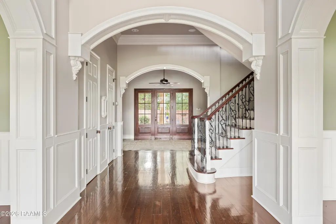
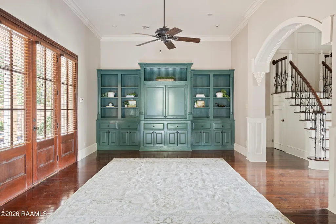
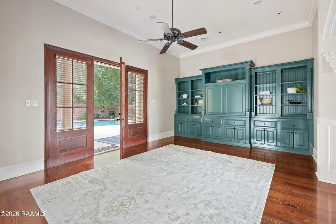
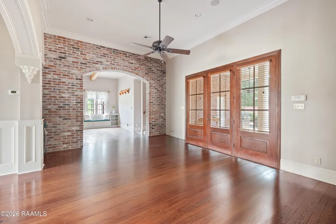
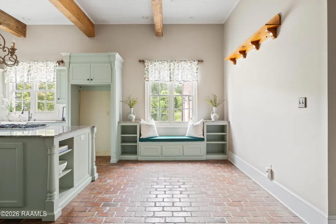
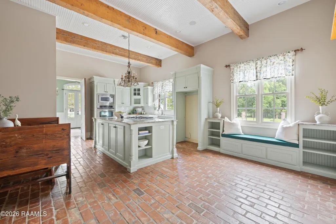
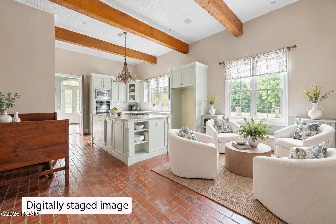
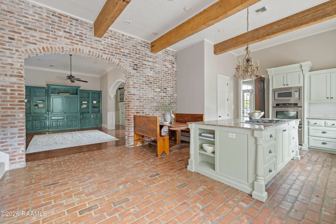
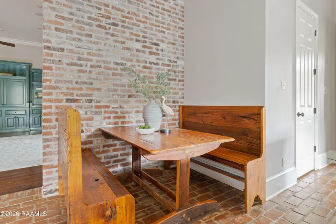
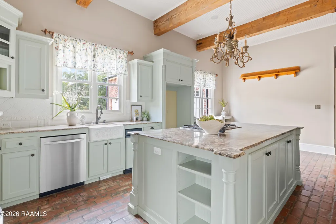
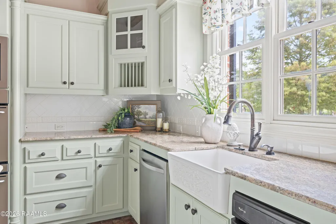
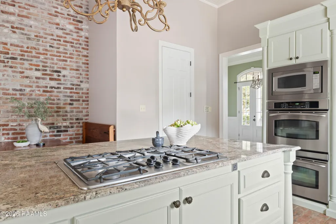
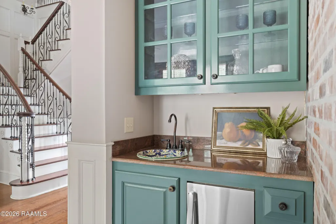
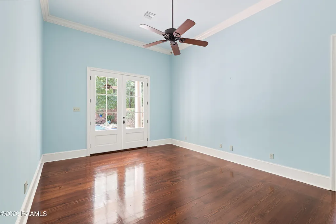
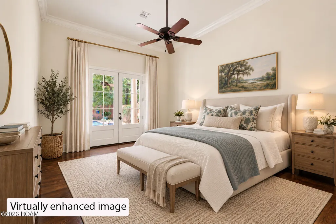
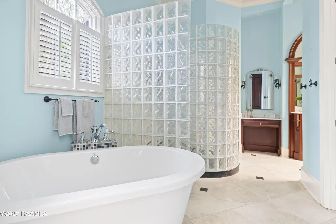
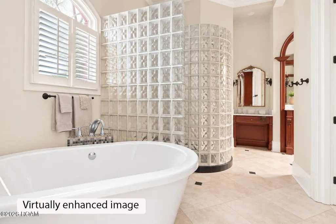
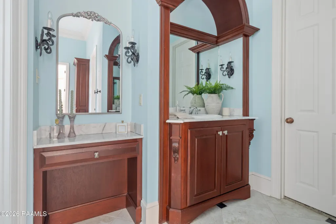
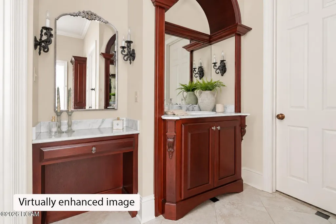
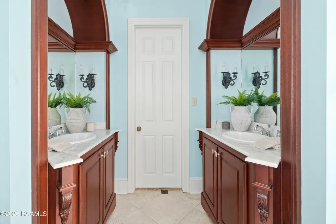
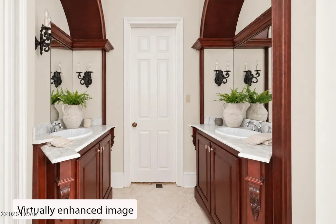
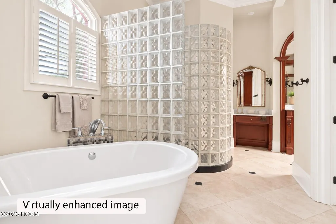
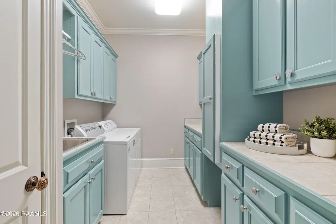
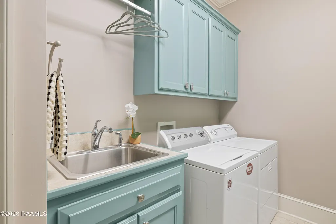
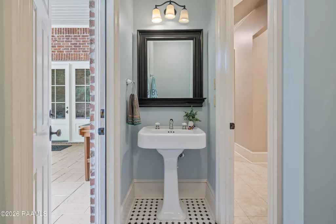
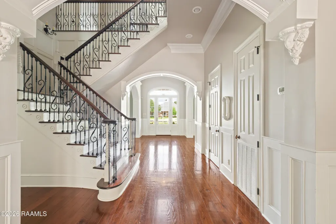
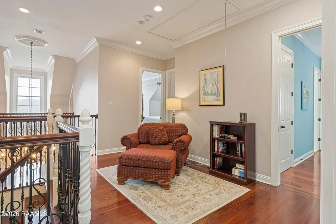
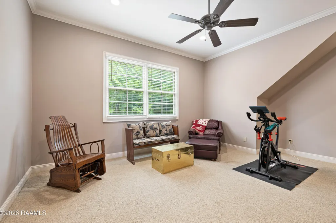
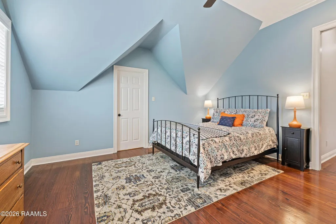
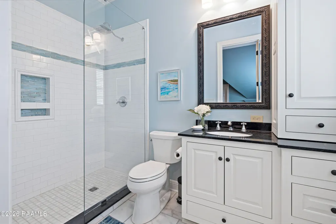
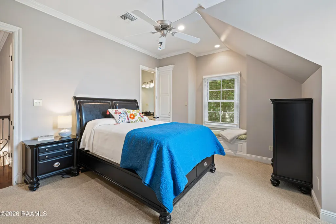
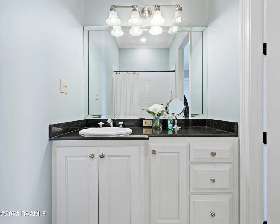
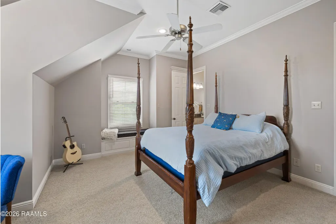
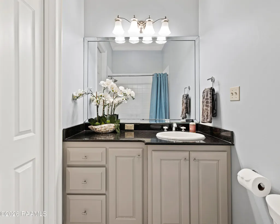
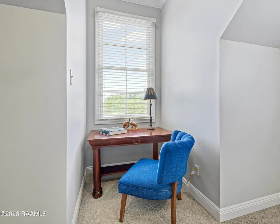
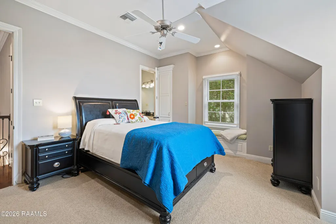
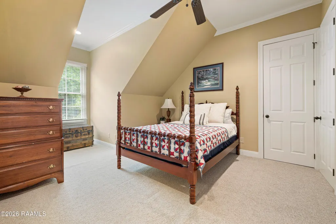
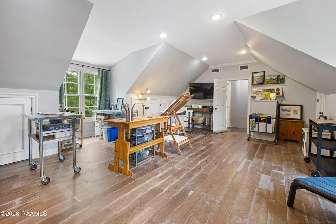
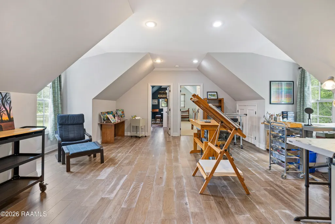
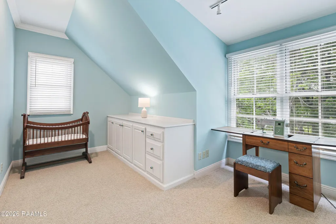
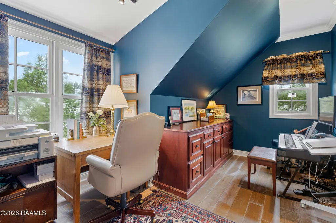
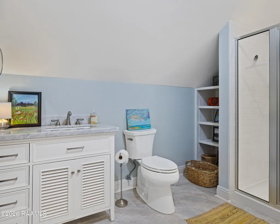
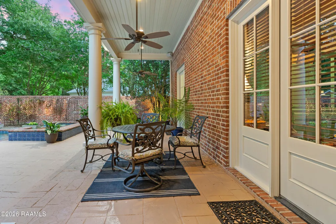
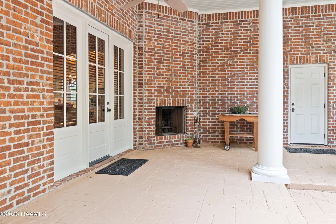
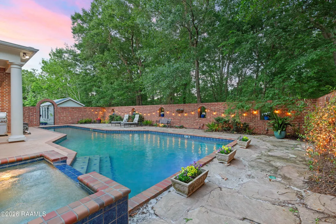
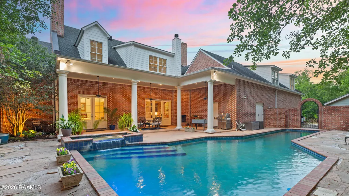
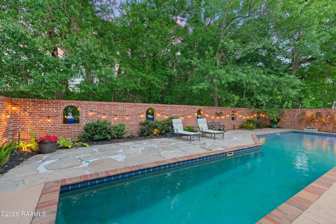
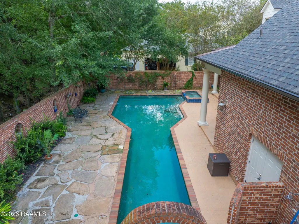
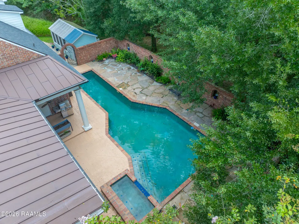
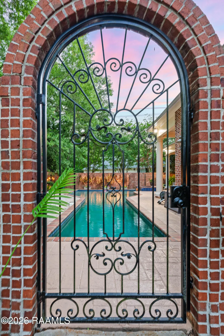
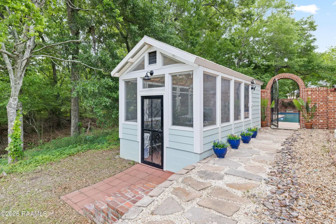
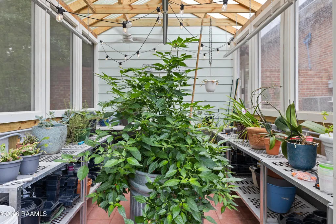
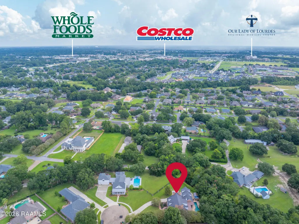
Motivated sellers! Hidden away in a tiny, secluded neighborhood, this custom-built, one-owner residence feels like a distant oasis, yet it's minutes from the best of Lafayette! Every bedroom in the home features its own en suite full bath, and no bedrooms share a wall--a rare and luxurious design choice that ensures quiet, personal space for everyone. One guest suite even includes a steam shower, creating a spa-like retreat right at home. Step inside to find 12' ceilings, recently repainted interiors, 8' doors, wooden beams, and exquisite custom trim details. With three fireplaces--two indoors and one outdoors--the home offers cozy gathering spaces year round. Whether hosting a holiday dinner or enjoying a quiet evening, the ambiance is unmatched. The kitchen features an electric double oven, gas cooktop, walk-in pantry with space for a second full-size fridge, and seamless, circular flow through the living and dining areas--perfect for entertaining! Arguably, the greatest features of the house are the multiple flex spaces found upstairs. These present limitless opportunities--craft space, art studio, offices, library, play room, game room, home gym--the choices are yours! One large flex space could serve as a sixth bedroom if desired. A large laundry room with a utility sink and extensive cabinetry adds everyday convenience. Same-level attic access provides easy, abundant storage, making organization effortless. Enjoy the pool year-round thanks to its gas heater! Gardening enthusiasts will appreciate the custom-built greenhouse. NEW ROOF installed by Pelican Roofing in May, 2026. Roof warranty to be written in the buyer's name. New seamless gutters installed in June, 2026. High and dry, this home is in the preferred flood zone X (via LOMA). Empty-nest sellers are downsizing and moving nearby. Located minutes from Trader Joe's, Target, Albertsons, Costco, and Lourdes hospital, this abode offers an unpretentious elegance that draws you in instantly!
| Elementary School | Middle School | High School |
|---|---|---|
| Cpl. M. Middlebrook | Edgar Martin Middle School | Acadiana High School |
| Price History | |
|---|---|
| 10/13/2026 | Listed $1,399,000 |
General Features
| Living Area | 5726.0 |
|---|---|
| Sewer | Public Sewer |
| Heating | Central,Multiple Units,Natural Gas,Zoned |
| Cooling | Ceiling Fan(s),Central Air,Multi Units,Zoned |
| Utilities | Electricity Connected,Natural Gas Connected,Sewer Connected,Water Connected,Internet Connected |
| Roof | Composition,Metal |
| Appliances | Dishwasher,Ice Maker,Microwave,Built-In Electric Oven,Convection Oven,Cooktop,Disposal,Double Oven,Dryer,Electric Oven,Gas Cooktop,Oven,Plumbed For Ice Maker,Stainless Steel Appliance(s),Trash Compac |
| HOA Fee | 100.0 |
| Garage Spaces | 3.0 |
| Association Fee Includes | Maintenance Grounds |
| Patio/Porch Features | Covered |
| Architectural Style | Colonial,Traditional |
| Pool Features | Gunite,Heated,In Ground,Pool/Spa Combo |
| Security Features | Carbon Monoxide Detector(s),Fire Alarm,Security System Owned,Smoke Detector(s) |
| Construction Materials | Brick,Frame,HardiPlank Type |
| Year Built | 2007 |
| Levels | Two |
| Property Subtype | Single Family Residence |
| Parcel Number | 6110235 |
| Community Features | Close to Medical Facility,Sidewalks |
| Assoc Fee Paid Per | Annually |
| County | Lafayette |
| Property Type | Residential |
| HOA | Yes |
| Attached Garage | No |
| Subdivision Name | Hyland Wood Estates |
| Garage Y/N | Yes |
| Other Structures | Greenhouse |
| Total Rooms | 1 |
| Full Baths | 6 |
| Status | Active |
| Directions | From Kaliste Saloom headed south: left on Ramblewood. Right on Zion. Left on Parkgate Blvd. Left on Southwark. House on right. |
| High School | Acadiana |
| City | Lafayette |
| Disclosures | Covenants,Conditions & Restrictions,Elevation Certificate Available |
| Association Name | Contact: Rene Ledet |
| Senior Community Y/N | No |
| High School District | Lafayette Parish |
| MLS Area | No |
| Lot Size Units | Acres |
| Lot Size Square Feet | 31363.2 |
| Carport Y/N | No |
| Elementary School | Cpl. M. Middlebrook |
| Property Attached Y/N | No |
| Land Lease Y/N | No |
| Home Warranty Y/N | No |
| Middle/Junior High School | Edgar Martin |
| Lease Renewal Y/N | No |
| MLS Area Minor | No |
| Lease Considered Y/N | No |
| Rent Control Y/N | No |
| Structure Type | House |
| Living Area Units | Square Feet |
| Builder Name | Escott Builders,Inc. |
| Standard Status | Active |
| Occupancy Type | Vacant |
| Year Built Source | Owner |
| Tax Lot | 15 |
| MobileHomeRemainsYN | No |
| Legal Description | LOT 15 HYLAND WOOD ESTATE (0.721 ACRE) |
| New Construction | None |
| Sewer_co_Public_sp_Sewer | True |
| Heating_co_Central | True |
| Water Body Access Y/N | None |
| Accessibility Features Y/N | None |
| AssociationCommunity_co_Association_sp_Fee | 100.0 |
| AssociationCommunity_co_Association_sp_Fee_sp_Frequency | Annually |
| AssociationCommunity_co_Association_sp_YN | Yes |
Interior Features
| Interior Amenities | Beamed Ceilings,Bookcases,Built-in Features,Central Vacuum,Computer Nook,Crown Molding,Custom Built Cabinets,Double Vanity,Dual Closets,Eat-in Kitchen,En Suite,Entrance Foyer,Granite Counters,Guest S |
|---|---|
| Flooring | Carpet,Tile,Wood,Brick |
| Total Fireplaces | 2 |
| Fireplace Features | Gas Starter,Wood Burning |
| Basement (Y/N) | No |
| Air Conditioning Y/N | Yes |
| Heating Y/N | Yes |
| Window Features | Aluminum Frames,Double Pane Windows,Shutters,Window Treatments |
| Fireplace Y/N | Yes |
| Half Baths | 2 |
| Laundry Features | Electric Dryer Hookup,Inside,Laundry Chute,Main Level,Sink,Washer Hookup |
| Total Bedrooms | 5 |
| LivingAreaSource | Appraiser |
| Total Baths | 8 |
| Heating-Natural Gas | True |
Exterior Features
| Exterior Amenities | Lighting,Outdoor Shower,Rain Gutters |
|---|---|
| Fencing | Brick |
| Parking Features | Concrete,Additional Parking,Attached Garage,Driveway,Garage Door Opener,Garage Faces Front,Open |
| Lot Features | Cul-De-Sac,Dead End,Landscaped,No Outlet Street |
| Water Source | Public |
| Lot Size Area | 0.72 |
| Foundation Details | Slab |
| Spa | No |
| Lot Dimensions | Irregular |
| Lot Size Acres | 0.72 |
| Road Surface Type | Paved |
| Waterfront Y/N | No |
| Door Features | French Doors |
| Road Frontage Type | City Street |
| Other Equipment | Generator |
| Crops Included Y/N | No |
| Horse Y/N | No |
| Irrigation Water Rights Y/N | No |
Amenities
- Foreclosure
- Views
- Short Sale
- New Construction
- Adult 55+
- Lease To Own
- No HOA Fees
- Furnished
- Primary On Main
- Air Conditioning
- Seller Finance
- Green
- Fixer Upper
- Horse
- Golf
- Fireplace
- Deck
- Garage
- Basement
- Pool
Property vs Single Family Average in 70508
Price
Year Built
Visits
 Greater Southern MLS ® All information deemed reliable but not guaranteed. All properties are subject to prior sale, change or withdrawal. Neither listing broker(s) or information provider(s) shall be responsible for any typographical errors, misinformation, misprints and shall be held totally harmless. Listing(s) information is provided for consumer's personal, non-commercial use and may not be used for any purpose other than to identify prospective properties consumers may be interested in
 All information deemed reliable but not guaranteed. All properties are subject to prior sale, change or withdrawal. Neither listing broker(s) or information provider(s) shall be responsible for any typographical errors, misinformation, misprints and shall be held totally harmless. Listing(s) information is provided for consumer's personal, non-commercial use and may not be used for any purpose other than to identify prospective properties consumers may be interested in purchasing. The data relating
